
Cabinet Layout Planning in Newnan, GA
Organize room dimensions and appliance details before finalizing a cabinet order.
Send my cabinet inquiry
Or call (562) 203-3232. Calls only, we do not receive text messages.
A cabinet drawing is a set of claims about a room. For a Newnan project, the useful question is whether each claim can be traced to a measurement, an appliance document, or a deliberate choice. Newnan Cabinet Journal's layout guide treats the plan as something to check in layers, so an attractive arrangement does not conceal an unresolved fit question.
- Independent buying guidance
- Product inquiries
- Seller availability confirmed separately
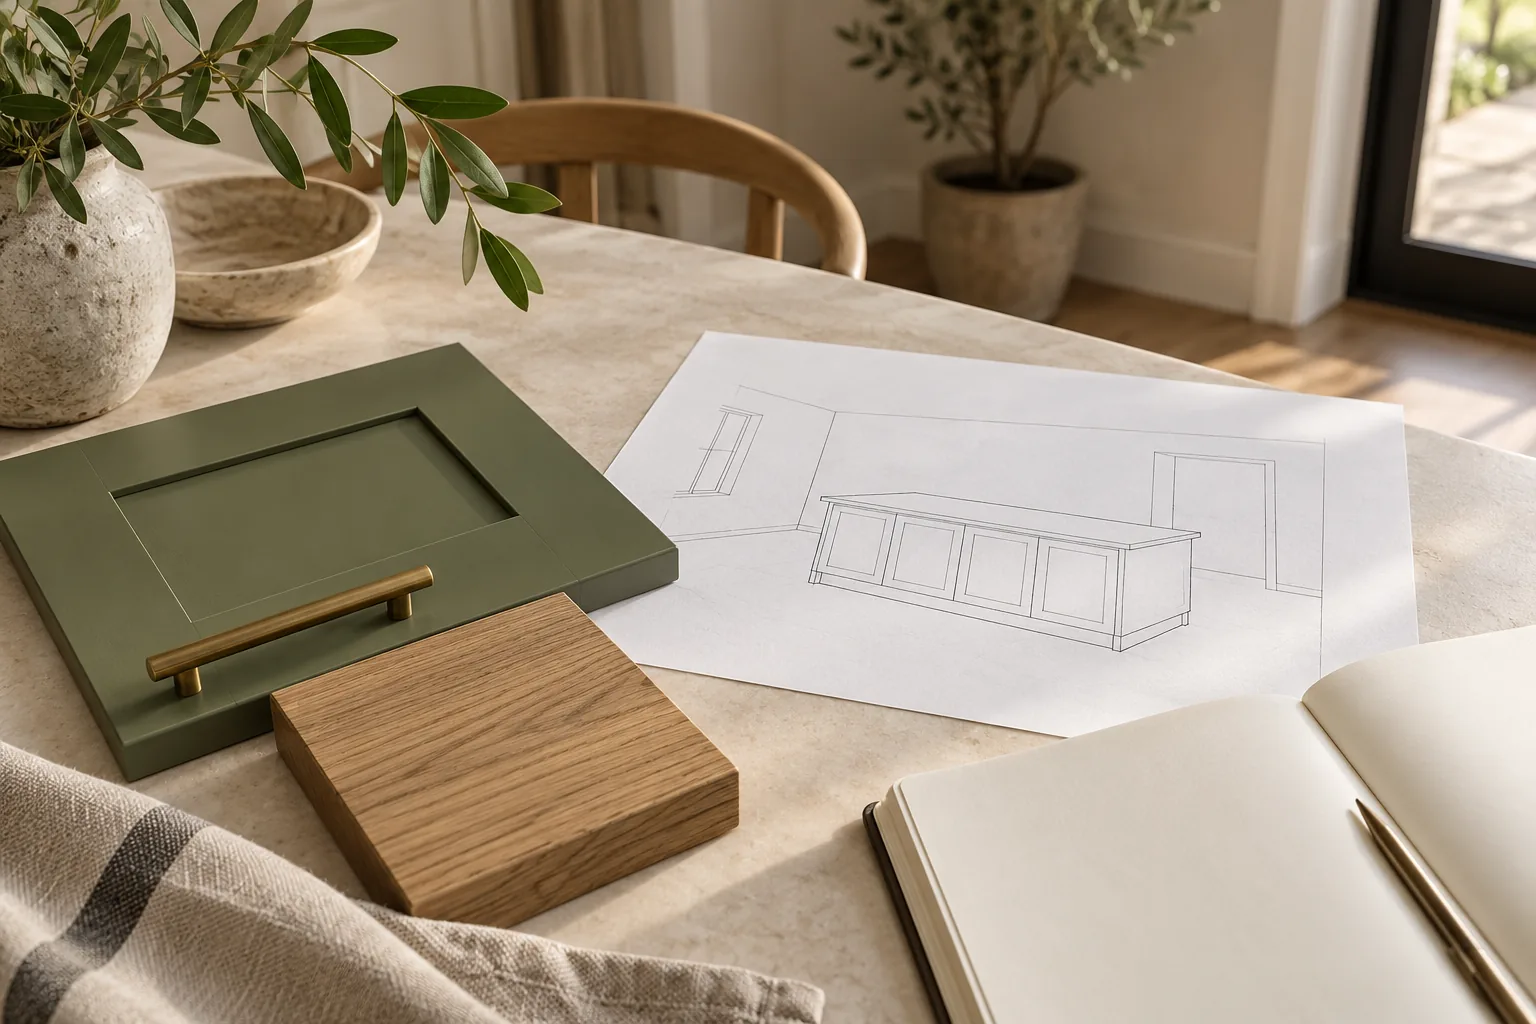
Buying questions: cabinet layout and order preparation
The exercise follows a hypothetical kitchen where the buyer wants to keep a refrigerator but has not settled the storage beside it. Start with what the room establishes, then add the proposed units and test their operation. The owner can review an inquiry record; these instructions do not provide a field survey, approved design, or installation service.
About Newnan Cabinet Journal
Know who handles each part
Independent cabinet buying information and quote-request service. We do not manufacture, stock or install cabinets. A referral, supplier response, appointment or purchase is not guaranteed. Product availability, delivery and installation must be confirmed directly with the seller or separately engaged contractor.
Draw the existing shell before the proposed cabinets
Give the walls recognizable labels and use them consistently in the sketch, photographs, and notes. Locate doorways, windows, changes in ceiling height, and fixed projections relative to those labels. A collection of numbers without reference points makes it difficult to tell whether two measurements describe the same span. Identify the start and end of each dimension, not just its value.
Record the room as observed rather than forcing it to match an ideal rectangle. If a measurement seems inconsistent with another, mark the discrepancy and check it. Do not compensate by changing the drawing until it looks regular. An uncertain dimension is useful information for the person verifying the room; an apparently exact plan with hidden adjustments is harder to question.
Make a separate layer for existing cabinets that may remain. Their presence can obscure wall or utility details, so note what you could not observe. The purchase plan should not imply that a hidden condition was measured. Decide with the relevant professional how those inaccessible facts will be established before anyone relies on them to approve products.
Attach documents to the elements that stay
The hypothetical retained refrigerator needs its exact model and current manufacturer information in the planning folder. Record the appliance itself, the way its doors operate, and any documented requirements relevant to its placement. Do not choose surrounding units from the familiar phrase counter-depth alone. Similar-looking appliances can have different instructions and operating relationships.
Apply the same method to other retained elements. Plumbing, an outlet, a ventilation component, or a window may affect a proposed unit, but their significance depends on the intended arrangement. Identify the observed location and ask the responsible person which conflicts need resolution. A cabinet sketch does not establish permission or competence to move another system.
The IKEA US planning reference supports gathering room measurements and retained-appliance dimensions. Use it as a prompt for your evidence folder. It does not settle the requirements of a different manufacturer's appliance or make the Journal responsible for checking the property.
Separate a desired storage function from its solution
Write the desired function beside each proposed area. The buyer might want frequently used food near the refrigerator, large pans near cooking, or serving pieces away from the main work area. Those descriptions let a seller suggest options from its range without assuming that the first unit you saw online is the only answer.
For the hypothetical space beside the refrigerator, compare a storage unit with a narrower arrangement only after the room and appliance facts are available. Ask what each option requires at its edges and above it. A unit's catalog width may not represent every component needed to complete the intended installation. Request the full arrangement rather than sizing from the main box alone.
Keep each option on an identifiable drawing version. If you place two mutually exclusive options on the same sketch without labeling them, a seller can price an unintended combination. Name the base arrangement and the alternate, then explain what decision remains open. The drawing should communicate a choice rather than conceal it in overlapping notes.
Check movement, access, and adjoining pieces
Trace how doors and drawers would open in the proposed arrangement. Consider the neighboring appliance, handle, wall, and another open front, using the actual proposed products and their instructions. Avoid applying a single numeric clearance to every case. The correct check depends on what is moving and what sits next to it.
Imagine the buyer standing at the refrigerator and retrieving something from the adjacent storage. If both operations need the same space, ask whether the arrangement allows the intended use. This is a hypothetical functional test, not a claim about a particular room. Use it to generate a question for the person approving the layout rather than declaring that a drawing passes.
Review corners and visible ends with the same care. A front can fit within the room's overall span while still interfering locally with trim or another component. Ask the seller to identify any required filler or panel in its proposal. Keep unresolved operations visible until someone with the relevant product and room information checks them.

Cost consequences of changing the layout
A layout revision can affect more than the unit replaced. Moving storage beside the refrigerator may change exposed panels, adjoining trim, internal accessories, or the required product combination. Ask the seller to price the complete revised arrangement against the base version. The source bank contains no verified Newnan design fee or cabinet price schedule.
If professional measuring or design is offered, obtain its scope and amount from the provider. Ask what deliverable it produces, what it checks, and whether ordering depends on another verification. Do not assume a product quote includes those tasks. Independently arranged changes to utilities or other work require their own scope from the responsible parties.
Layout-related estimates are subject to change when verified dimensions or accepted product selections alter the arrangement; a written quote must identify the approved version and its price. Preserve the prior version for explanation, but make the current purchasing version unmistakable. An outdated total should not be reused after the pieces on the drawing have changed.
Approve the evidence, then the purchasing version
Before treating the drawing as ready, create a short open-question register. For each item, name the person expected to answer, the relevant document, and what depends on the answer. The hypothetical refrigerator decision might remain open until the selected model's information is checked. A missing answer should prevent premature reliance on the affected part of the plan.
Ask each party what its approval actually means. A seller may confirm its product list, while a separately engaged professional checks the room or installation conditions. Do not merge those responsibilities into a vague statement that the plan is approved. The buyer needs to know which facts have been checked and which commitments have been accepted.
If you submit an inquiry to the Journal, identify the drawing version and the unresolved planning question. The owner records and reviews that information. Any potential handoff requires permission and separate willingness from a recipient; the inquiry does not authorize a measure, promise a design review, or place an order. Keep final approvals with the parties relying on the completed record.
Inquiry process
From buying questions to a possible supplier quote
Sending an inquiry does not reserve products or book work.
Describe the purchase
Include project ZIP, room, approximate cabinet list and preferred timing.
Clarify requirements
Identify assembly, access, measurements and any separately arranged labor.
Confirm referral availability
An inquiry can be referred only if a suitable seller accepts the location and product request.
Review seller terms
Confirm the final drawing, itemized price, payment, delivery and return terms directly before ordering.
Illustrative product choices
Illustrative product visualizations, not completed work, local properties or supplier facilities.
Local buying information
Local inquiry guides
Questions
Cabinet Layout and Order Preparation: Common Questions
Is an overall wall length enough to choose the units?
It is only one input. Openings, fixed elements, adjoining products, finishing pieces, and operating relationships can change the usable arrangement. Show the reference points behind the measurement and ask the party checking the final plan what additional facts are needed for the proposed units.
Should I erase uncertain measurements from the sketch?
Keep them visible with an uncertainty note and a plan for verification. Removing them can make the drawing look more complete than it is. An identified discrepancy lets the next reviewer investigate the right location rather than assume every number has already been confirmed.
Can I use a generic clearance for my retained refrigerator?
Use the actual model's documentation and the proposed adjoining arrangement. A general product label or remembered allowance cannot establish that its doors and neighboring storage operate as intended. Ask whoever approves the plan to check the specific combination before ordering.
What should a layout inquiry contain?
Include the labeled sketch version, photographs that correspond to it, retained product information, and the question you need resolved. Mark which measurements are preliminary. The Journal receives those details for owner review; it does not thereby approve fit or commit a professional to visit the property.
Talk to us about cabinet layout and order preparation
Describe the purchase and project ZIP in Newnan. Supplier acceptance and any referral are confirmed separately; no visit or quote is booked by this form.
Calls only, we do not receive text messages.